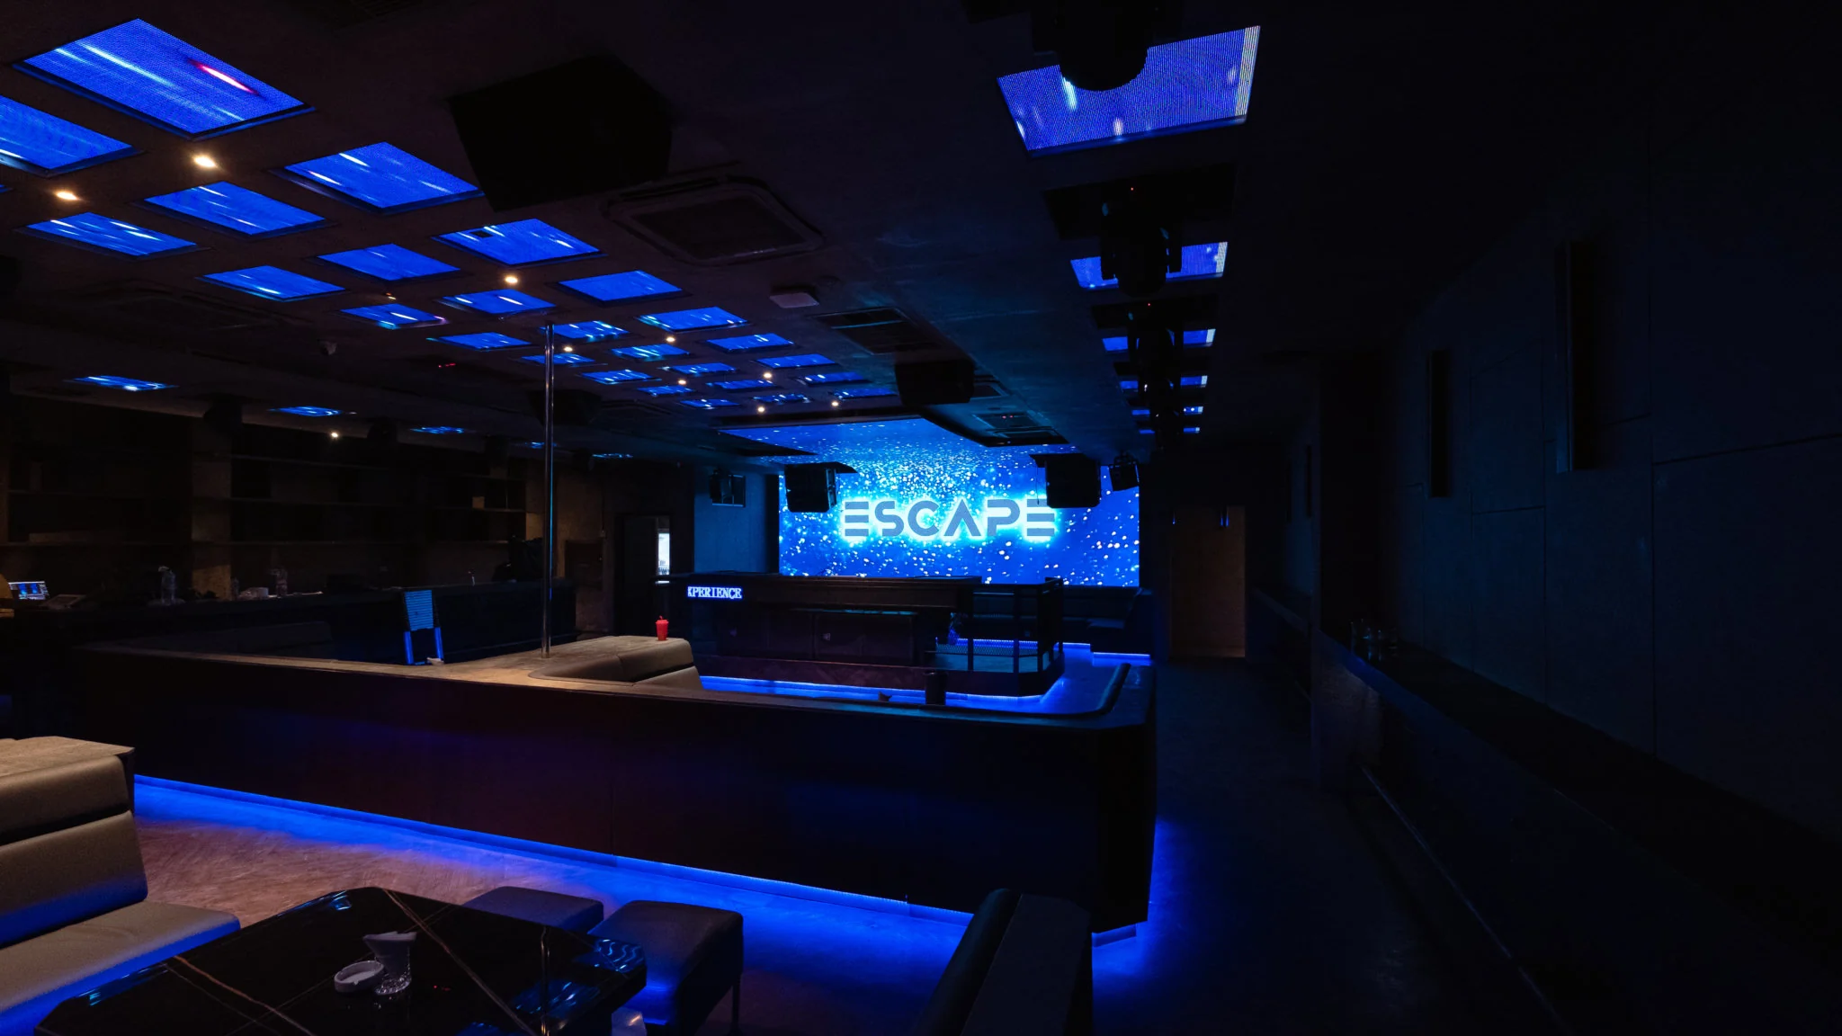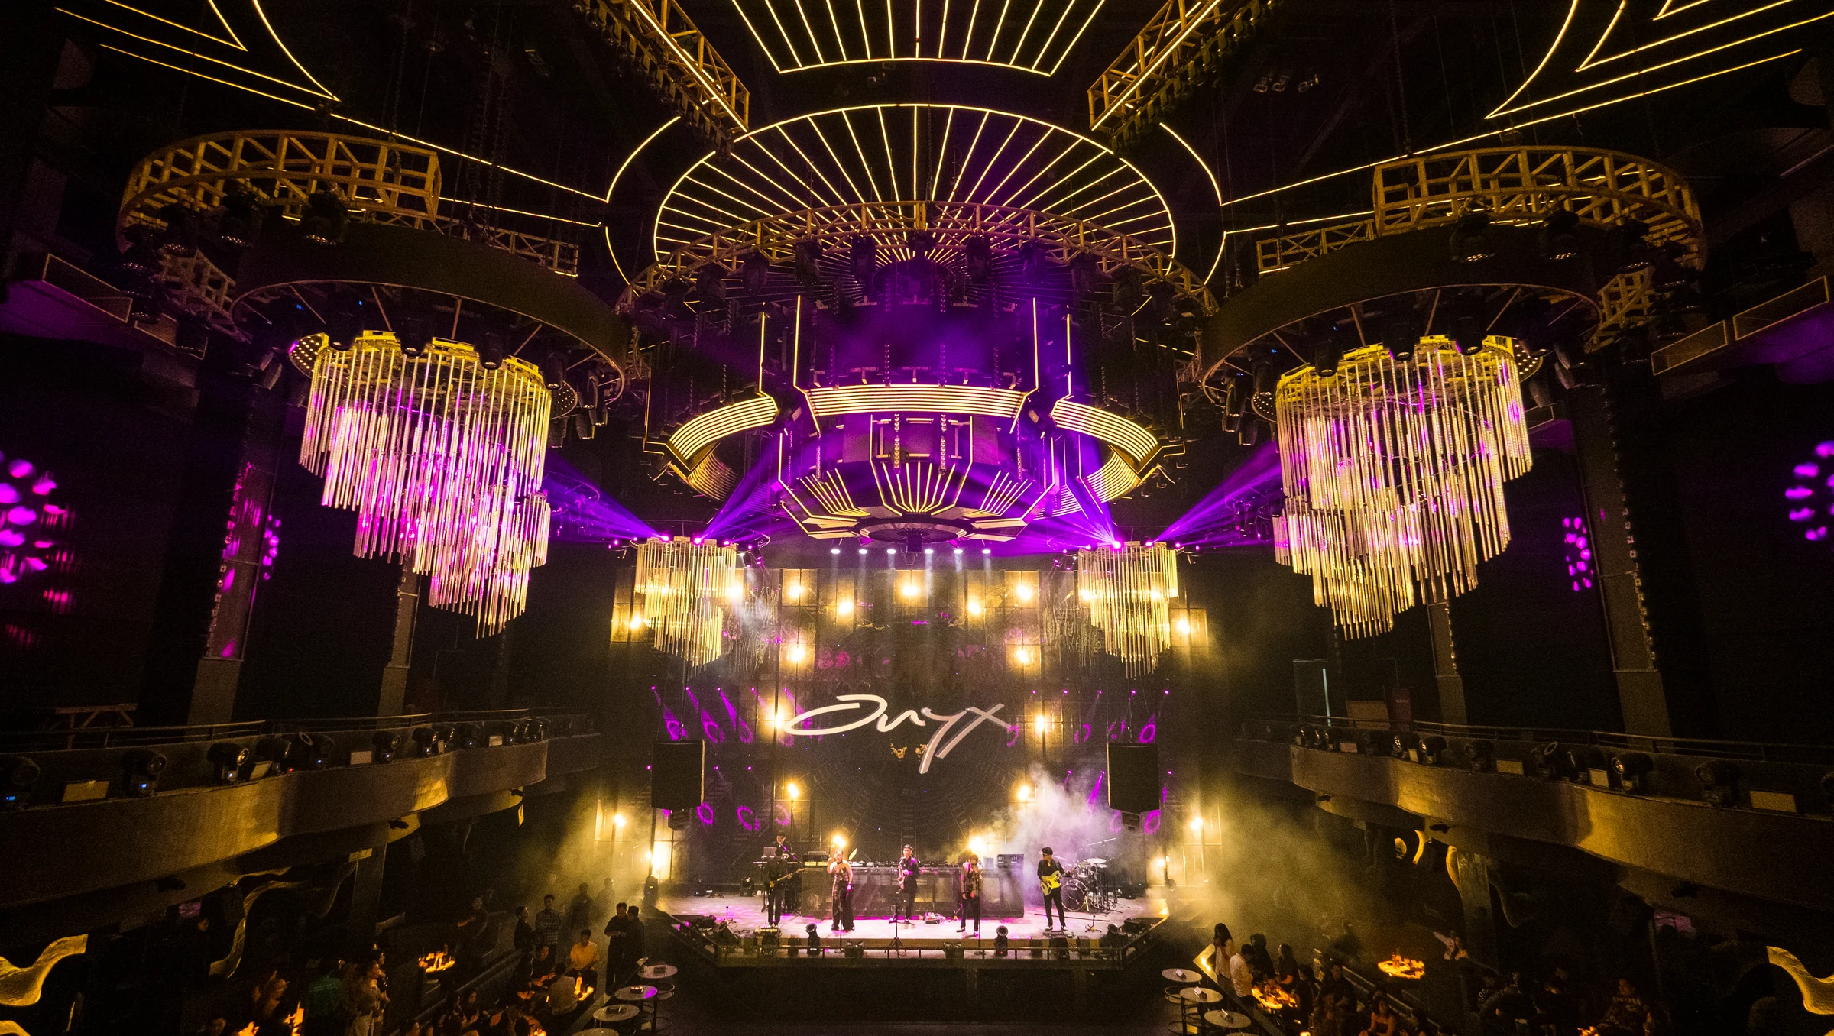
A room used for both dining and entertainment has to accommodate changing expectations. Guests arriving for dinner need an inviting setting; when a show begins, attention moves towards the stage. NOVA Dining’s 2026 portfolio explores that transition through a visual environment combining architectural lighting, LED, moving lights and laser.
Ruangan untuk dining sekaligus entertainment perlu mengikuti harapan pengunjung yang berubah sepanjang malam. Saat datang untuk makan, pengunjung membutuhkan suasana yang mengundang. Ketika show dimulai, perhatian beralih ke panggung. Portfolio NOVA Dining 2026 membahas transisi itu melalui lingkungan visual yang menggabungkan lighting arsitektural, LED, moving lights, dan laser.
One room, two experiencesSatu ruang, dua pengalaman
The brief was to support NOVA’s dual identity as a refined dining destination and an energetic entertainment venue. It also called for lighting that complemented the curved architecture and framed the stage. This gives the design a clear starting point: the room’s existing form and its two modes of use belong in the same visual concept.
Brief-nya adalah mendukung dua identitas NOVA: destinasi dining yang berkelas dan venue entertainment yang energik. Lighting juga perlu mengikuti arsitektur melengkung serta membingkai panggung. Dari sini, arah desainnya jelas: bentuk ruangan dan kedua fungsi venue perlu menjadi bagian dari satu konsep visual.
The venue study mapped the architectural curves, dining layout, stage sightlines and transition needs across the room. Considering those viewpoints early helps avoid a show that looks convincing from one position but feels disconnected elsewhere. The guest experience includes the table, the surrounding architecture and the stage, even when attention shifts between them.
Studi venue memetakan lengkungan arsitektur, tata meja, sudut pandang ke panggung, dan kebutuhan transisi di seluruh ruangan. Mempertimbangkan berbagai posisi pengunjung sejak awal membantu membangun pengalaman yang utuh. Meja, arsitektur di sekitarnya, dan panggung tetap menjadi bagian dari pengalaman itu, meskipun fokus pengunjung berpindah.
Layers that work togetherLapisan visual yang saling mendukung
Architectural LED lines, stage lighting, video content and laser effects were then combined into a shared visual language. The architectural layer gives the space an underlying structure. Performance lighting and screen content can change the emphasis when entertainment becomes the focus. Keeping a relationship between those layers helps the transition feel like an evolution of the room.
Garis LED arsitektural, lighting panggung, konten video, dan efek laser kemudian disatukan dalam bahasa visual yang sama. Lapisan arsitektural memberi struktur dasar ruang. Lighting performance dan konten layar mengubah penekanan ketika entertainment menjadi fokus. Hubungan antarlapisan membuat pergantian suasana terasa sebagai perkembangan karakter ruangan.
The documented scene programming built multiple looks, from elegant dining ambience to more focused, energetic entertainment scenes. A useful lesson for similar venues is to define the intermediate moments as well: the lead-in to a performance, a pause between sets, or the return to a calmer atmosphere. Those operating scenarios can guide the cue structure from the outset.
Programming scene yang terdokumentasi membangun beberapa look, dari ambience dining yang elegan menuju scene entertainment yang lebih terarah dan energik. Untuk venue serupa, momen di antaranya juga perlu direncanakan: pengantar sebelum performance, jeda antar-set, atau kembalinya suasana yang lebih tenang. Kebutuhan operasional tersebut dapat menjadi dasar penyusunan cue.
Refine the transitionSempurnakan transisinya
NOVA’s live refinement addressed intensity, beam positions, colour and visual rhythm from real guest viewpoints. That adjustment is an essential part of the design process. A scene should be judged in the context of the space and the people experiencing it, with the balance between architecture and performance reviewed as the room changes mode.
Penyempurnaan live di NOVA mencakup intensitas, posisi beam, warna, dan ritme visual dari sudut pandang pengunjung sebenarnya. Penyesuaian ini merupakan bagian penting dari proses desain. Scene perlu dinilai dalam konteks ruangan dan orang yang mengalaminya, dengan keseimbangan arsitektur serta performance yang diperiksa saat fungsi ruang berubah.
The portfolio lists moving lights, a laser system, LED display, architectural LED and DMX / Art-Net among its systems. Equipment and control protocols provide the means to build the scenes; the experience depends on how those scenes work together. Specifying the intended mood and transition behaviour first makes the technical discussion more focused.
Portfolio mencantumkan moving lights, sistem laser, LED display, LED arsitektural, serta DMX / Art-Net sebagai sistem yang digunakan. Peralatan dan protokol kontrol menyediakan sarana untuk membangun scene. Pengalaman pengunjung bergantung pada cara scene tersebut saling terhubung. Menentukan mood dan perilaku transisi sejak awal membuat pembahasan teknis lebih terarah.
A practical starting pointTitik awal yang praktis
The stated outcome is a venue-wide identity that feels elegant during dining and becomes a focused entertainment environment when the show begins. For owners planning a similar space, the starting conversation should cover architecture, table layout, stage visibility and the evening’s operating sequence. The NOVA Dining gallery shows the visual direction; the practical takeaway is to design the transition as carefully as either end of it.
Hasil yang dijelaskan adalah identitas visual menyeluruh yang terasa elegan saat dining dan menjadi lingkungan entertainment yang terfokus ketika show dimulai. Bagi pemilik venue dengan konsep serupa, pembahasan awal sebaiknya mencakup arsitektur, tata meja, visibilitas panggung, dan urutan operasional malam. Galeri NOVA Dining memperlihatkan arah visualnya; pelajaran praktisnya adalah memberi perhatian yang sama pada proses transisi dan kedua suasana yang dihubungkan.